The AEC industry has no shortage of software. Between CAD, BIM, and a growing category of iPad-native design apps, there's a tool for nearly every stage of a project. What there isn't much of is a tool for the earliest stage. The one where an idea is still forming and the point is to get it out of your head fast enough to look at it.
Architect Steve Giannetti, the designer behind Patina Farm, a company known for their Cotswold-inspired, patina'd interiors, ran into that gap too. Not because he couldn't draw. Because every "proper" design app he tried got in the way of the drawing.
So he stopped using them. Instead, he designs entire houses, floor plans included, in Goodnotes: the same app he says he first knew as a place to take notes in college.
In a recent video for his channel, Patina Home and Garden, Steve walked through exactly how he takes a house from a rough pencil idea to something a client can actually picture, using Goodnotes and an AI image generator side by side. Here's what that workflow actually looks like.
Watch the full video below:
The tool is deliberately simple
Steve's take on why Goodnotes works for something as complex as architectural design is almost the opposite of what you'd expect from a design tool pitch:
"The thing that makes it great is it's so simple. It's only got a couple of tools. It's got a pencil you can draw with. You can change the line weight... It's got a highlighter... An eraser. And you can just double tap your pencil and erase everything."
That's it. A pencil with adjustable line weight, a highlighter that layers like watercolor, and an eraser. No toolbars to learn, no menus to dig through. For someone whose actual job is thinking through proportion, materials, and light, that's the appeal: the tool disappears, and the idea is what's left.
From graph paper to floor plan, freehand
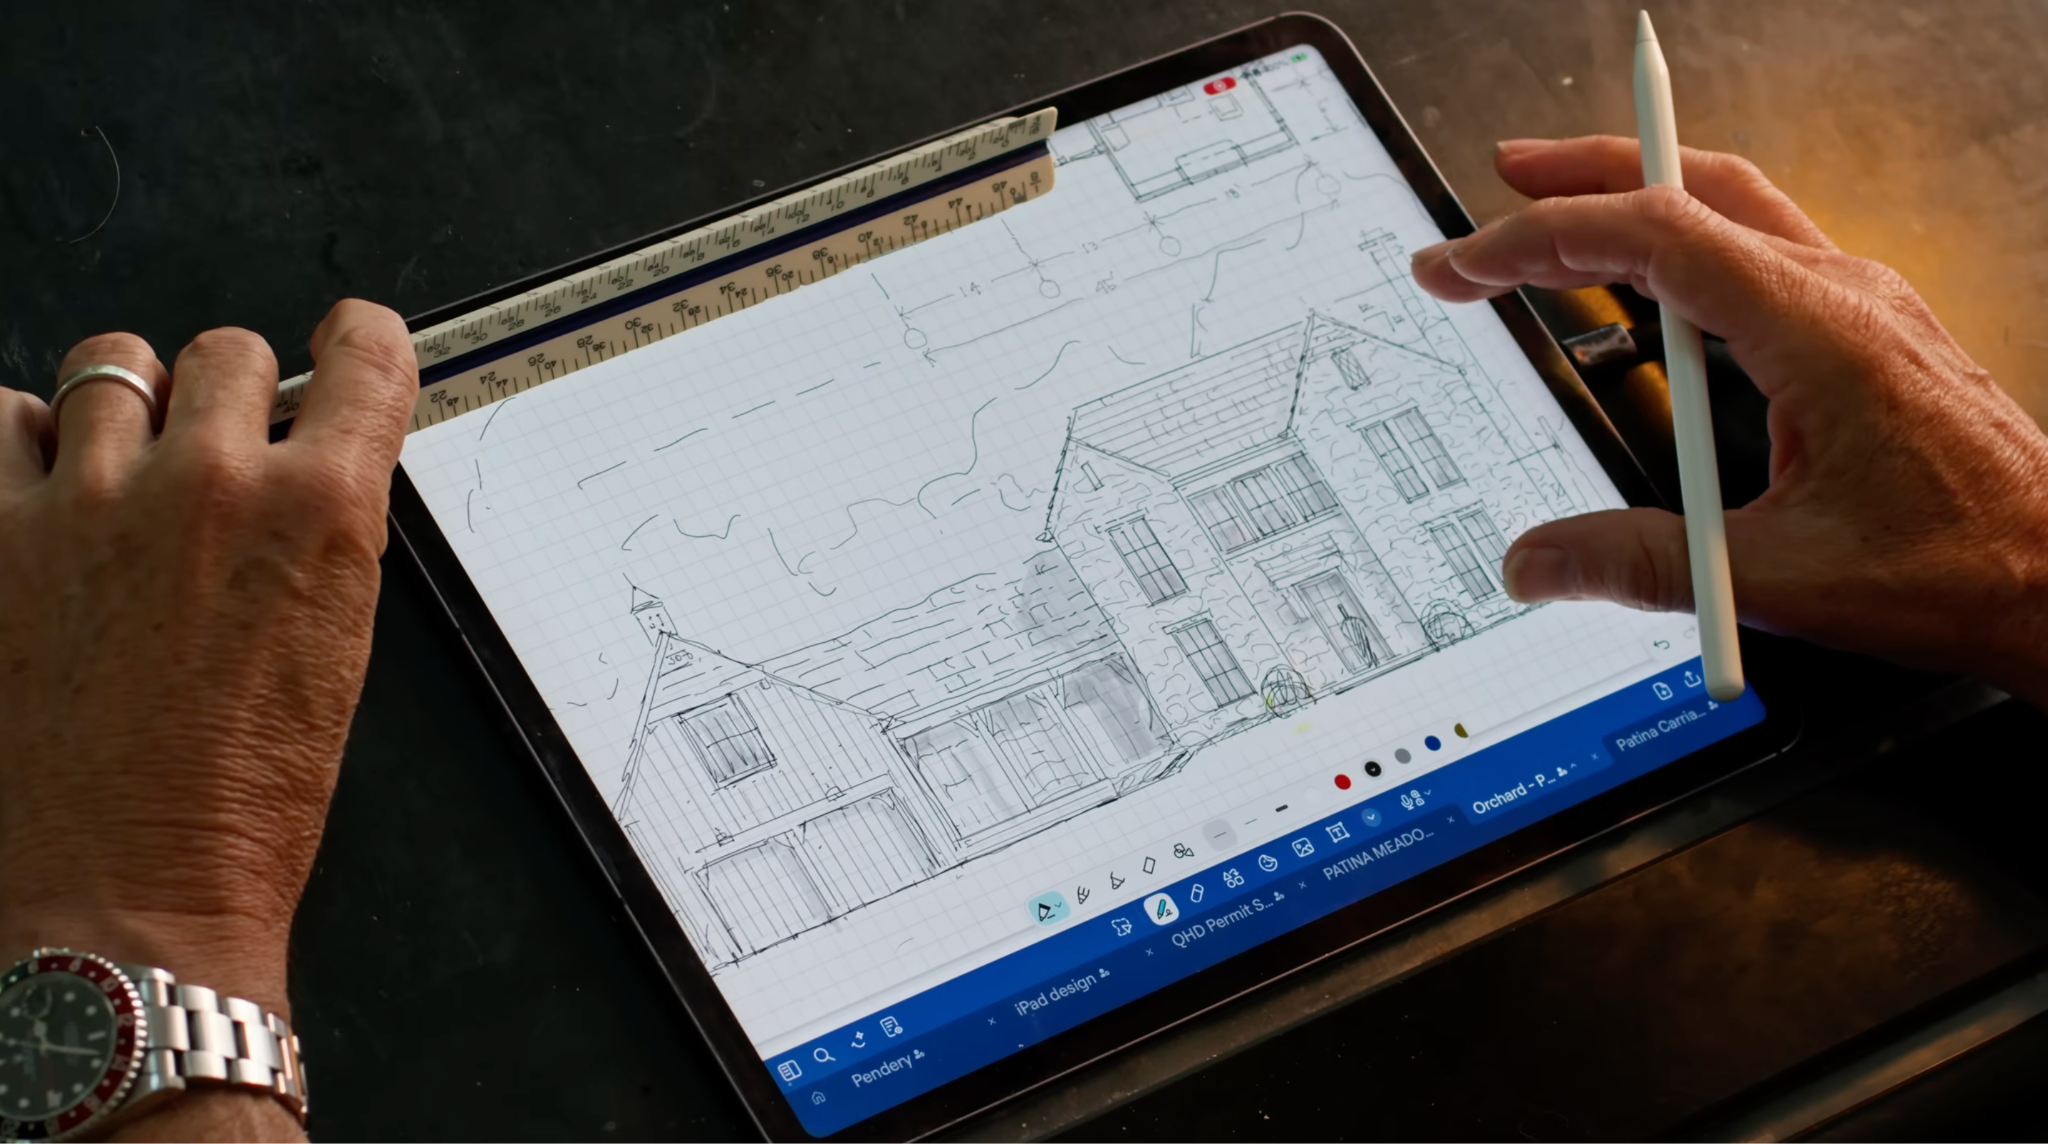
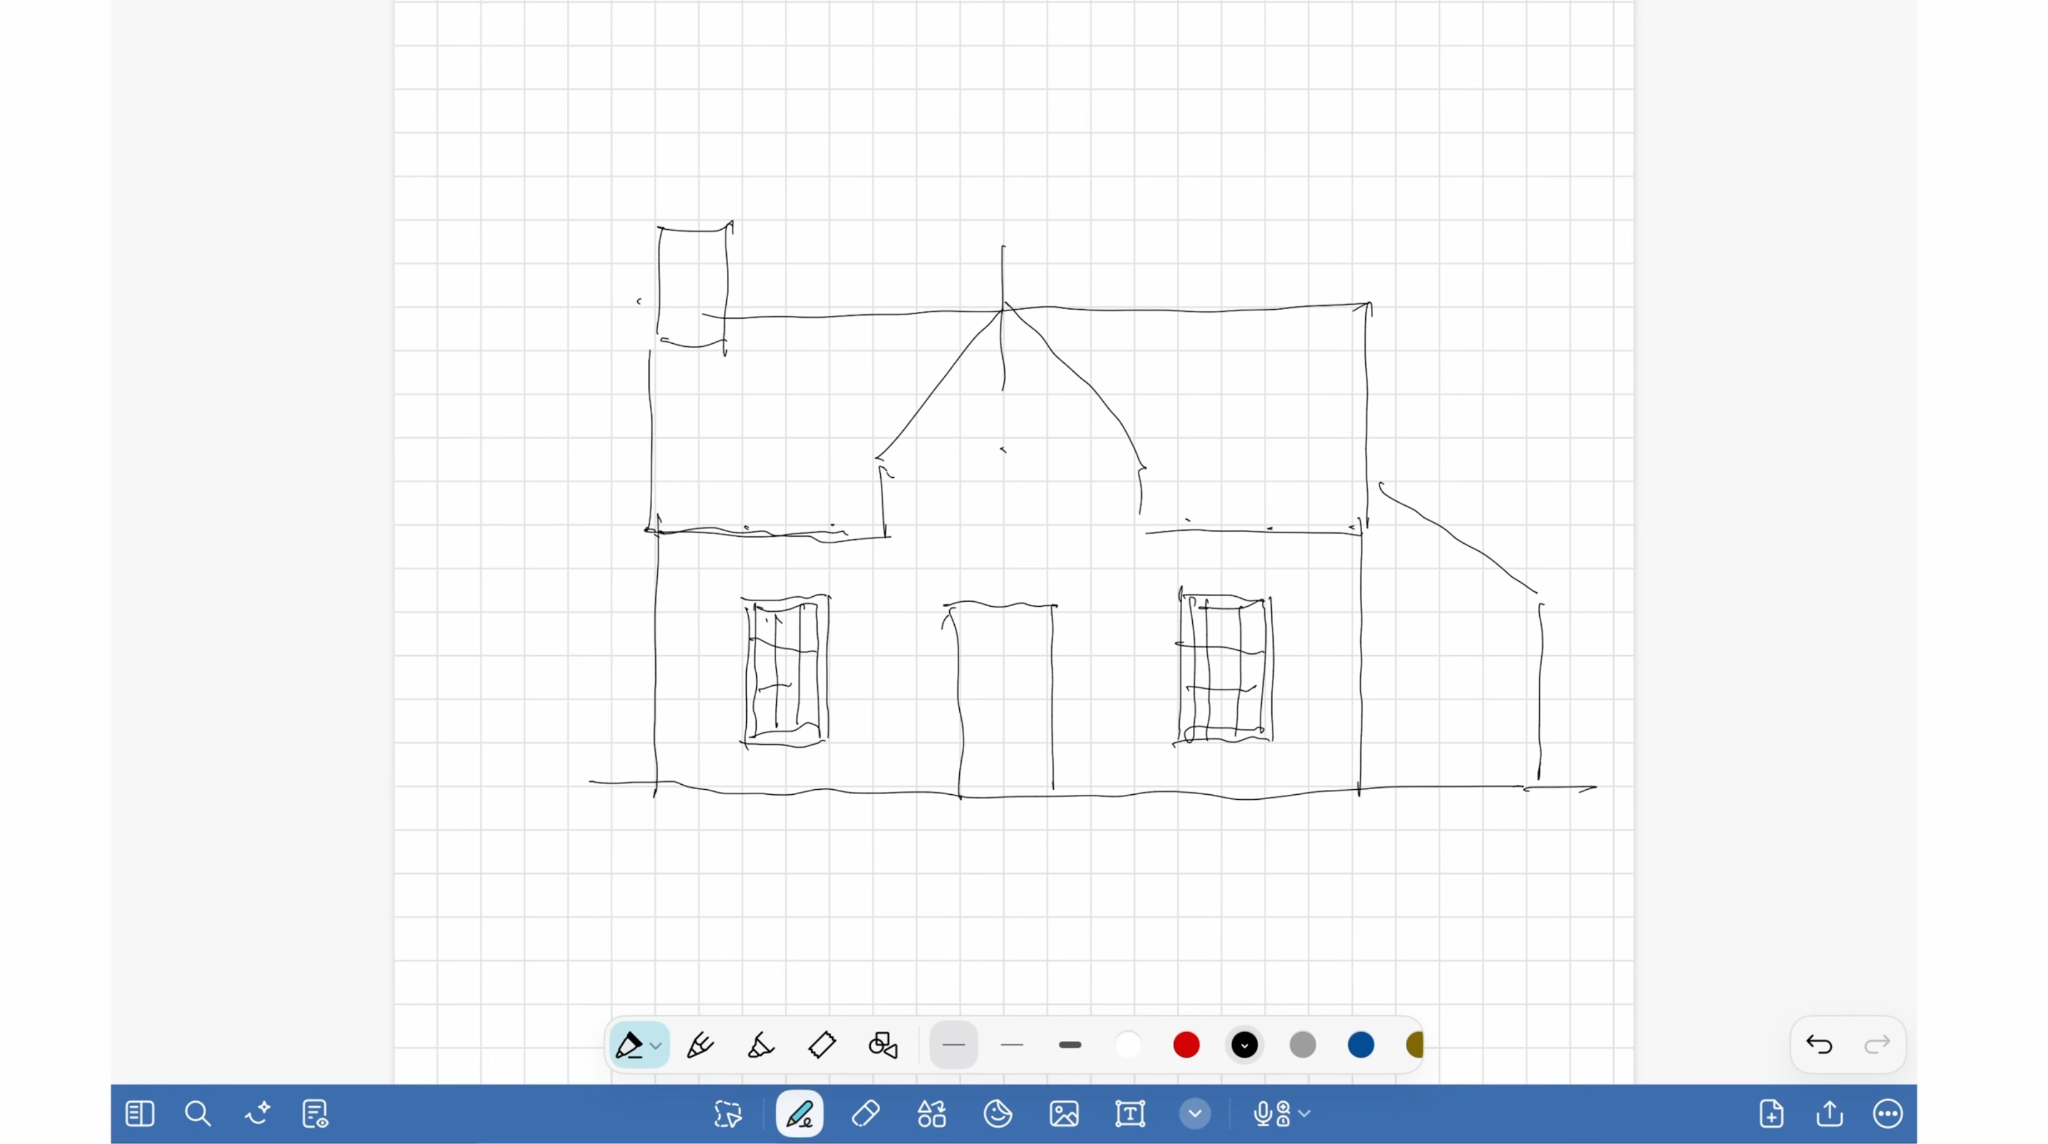
Steve starts most sketches by importing a grid paper template into the page, then drawing directly on top of it, scaled to real feet:
"I'll figure these are two-foot grids. I'll draw something and make it 32 feet... It's nice, you don't have to actually worry about anything."
Because the canvas scrolls without changing scale, he's effectively working on a full-size sheet that happens to fit under an iPad. He sketches elevations this way, then floor plans: walls at a foot thick (accurate to an old Cotswold cottage), windows, a kitchen counter, a fireplace, a staircase, all freehand, all editable. When something needs to move, he doesn't redraw it:
"Unlike drawing, I can grab this tool, which basically highlights something, and I can move it around."
It's a detail that matters more than it sounds: on paper, moving a wall six inches means starting over. On Goodnotes, it means selecting and dragging. He switches between drawing and erasing the same way, with a double-tap of the Apple Pencil rather than reaching for a different tool.
Turning a rough sketch into something a client can picture
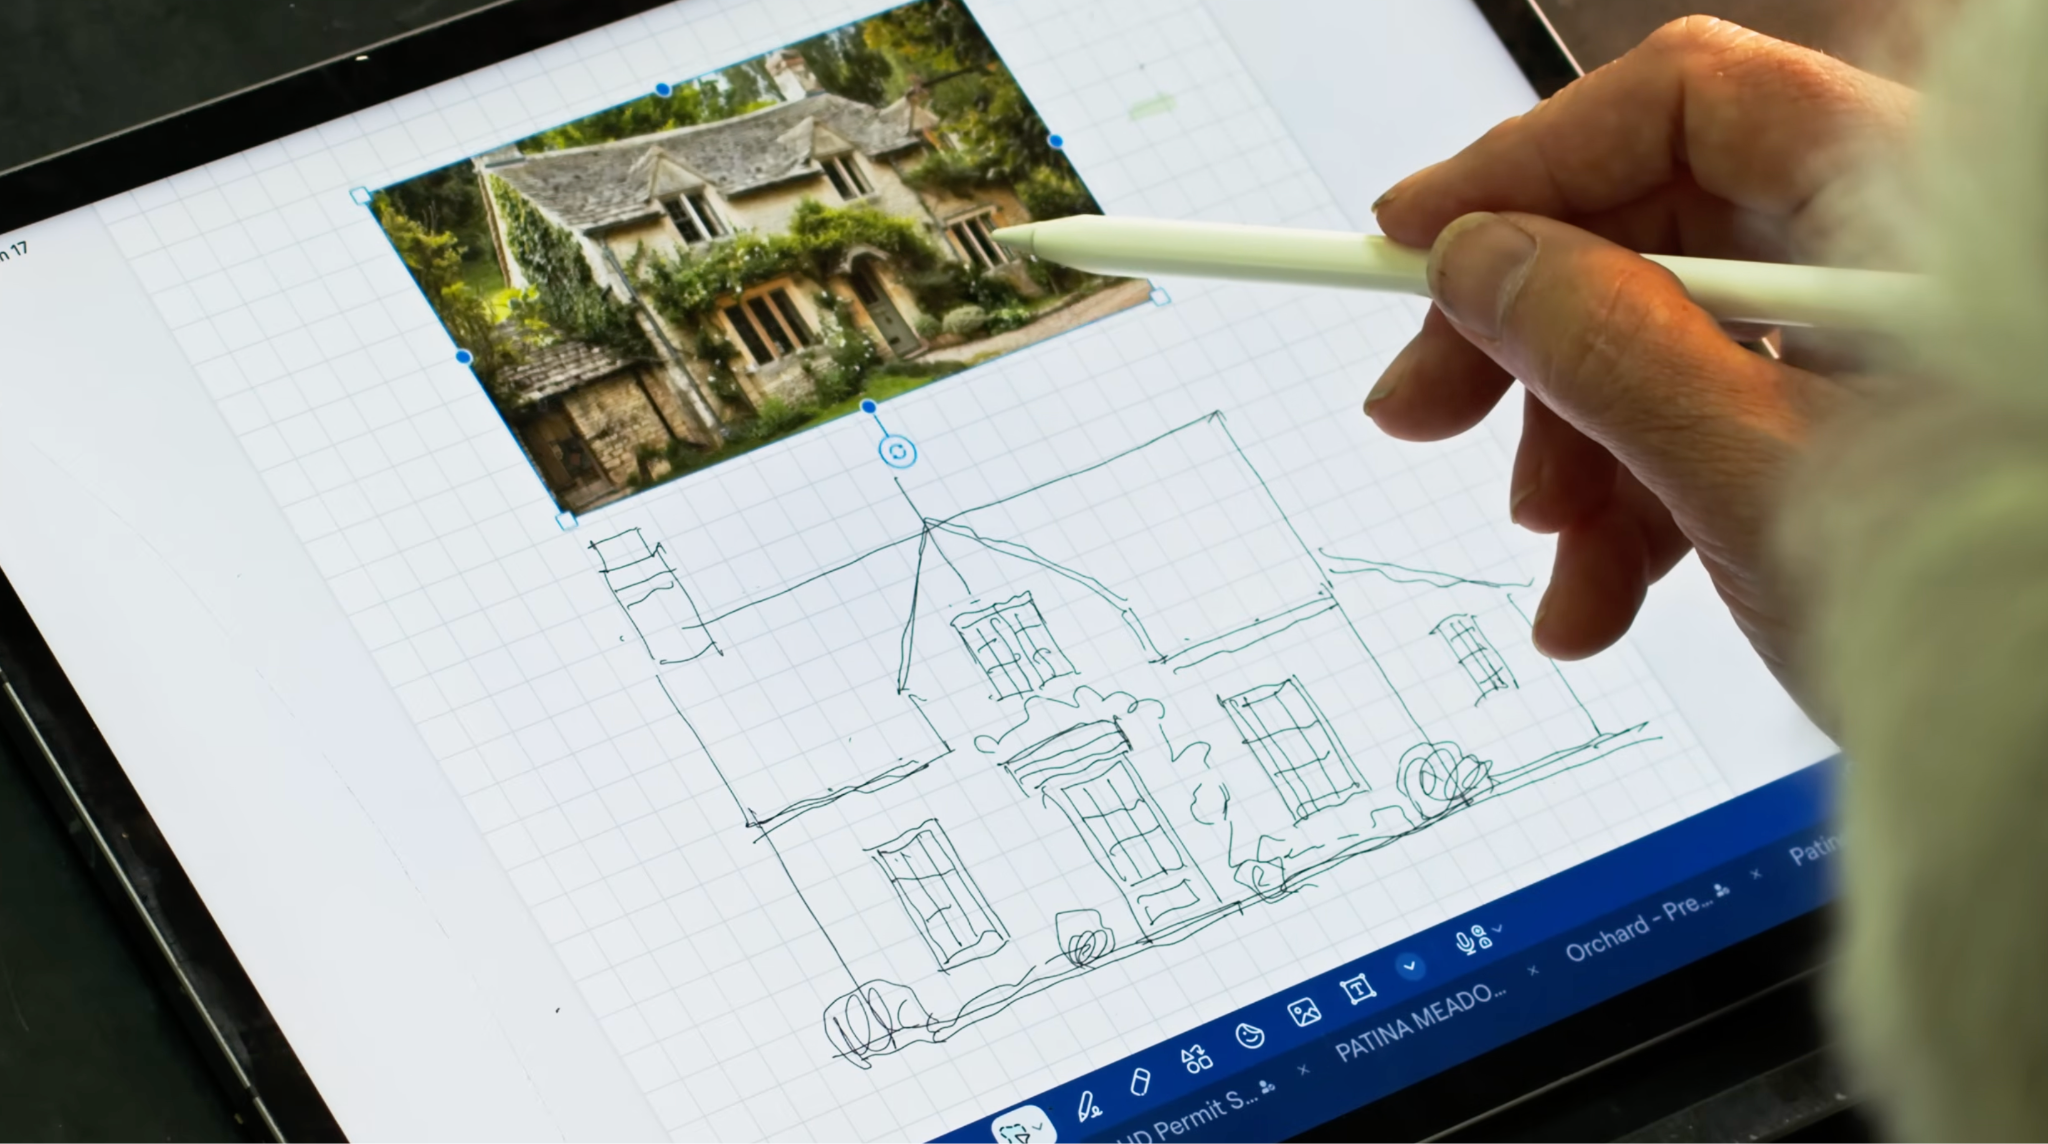
Steve then uses Google's Gemini to fully visualize what he's drawn. Goodnotes' role is everything before and after: it's where the idea gets sketched, and where the finished image later lives alongside it.
The process: screenshot the sketch, drop it into Gemini with a plain-language prompt, and iterate.
"What just happened recently is Gemini has gotten so good that you can take that, drop it into Gemini, and it gives you that. It really transformed the ability to communicate to clients from the very start."
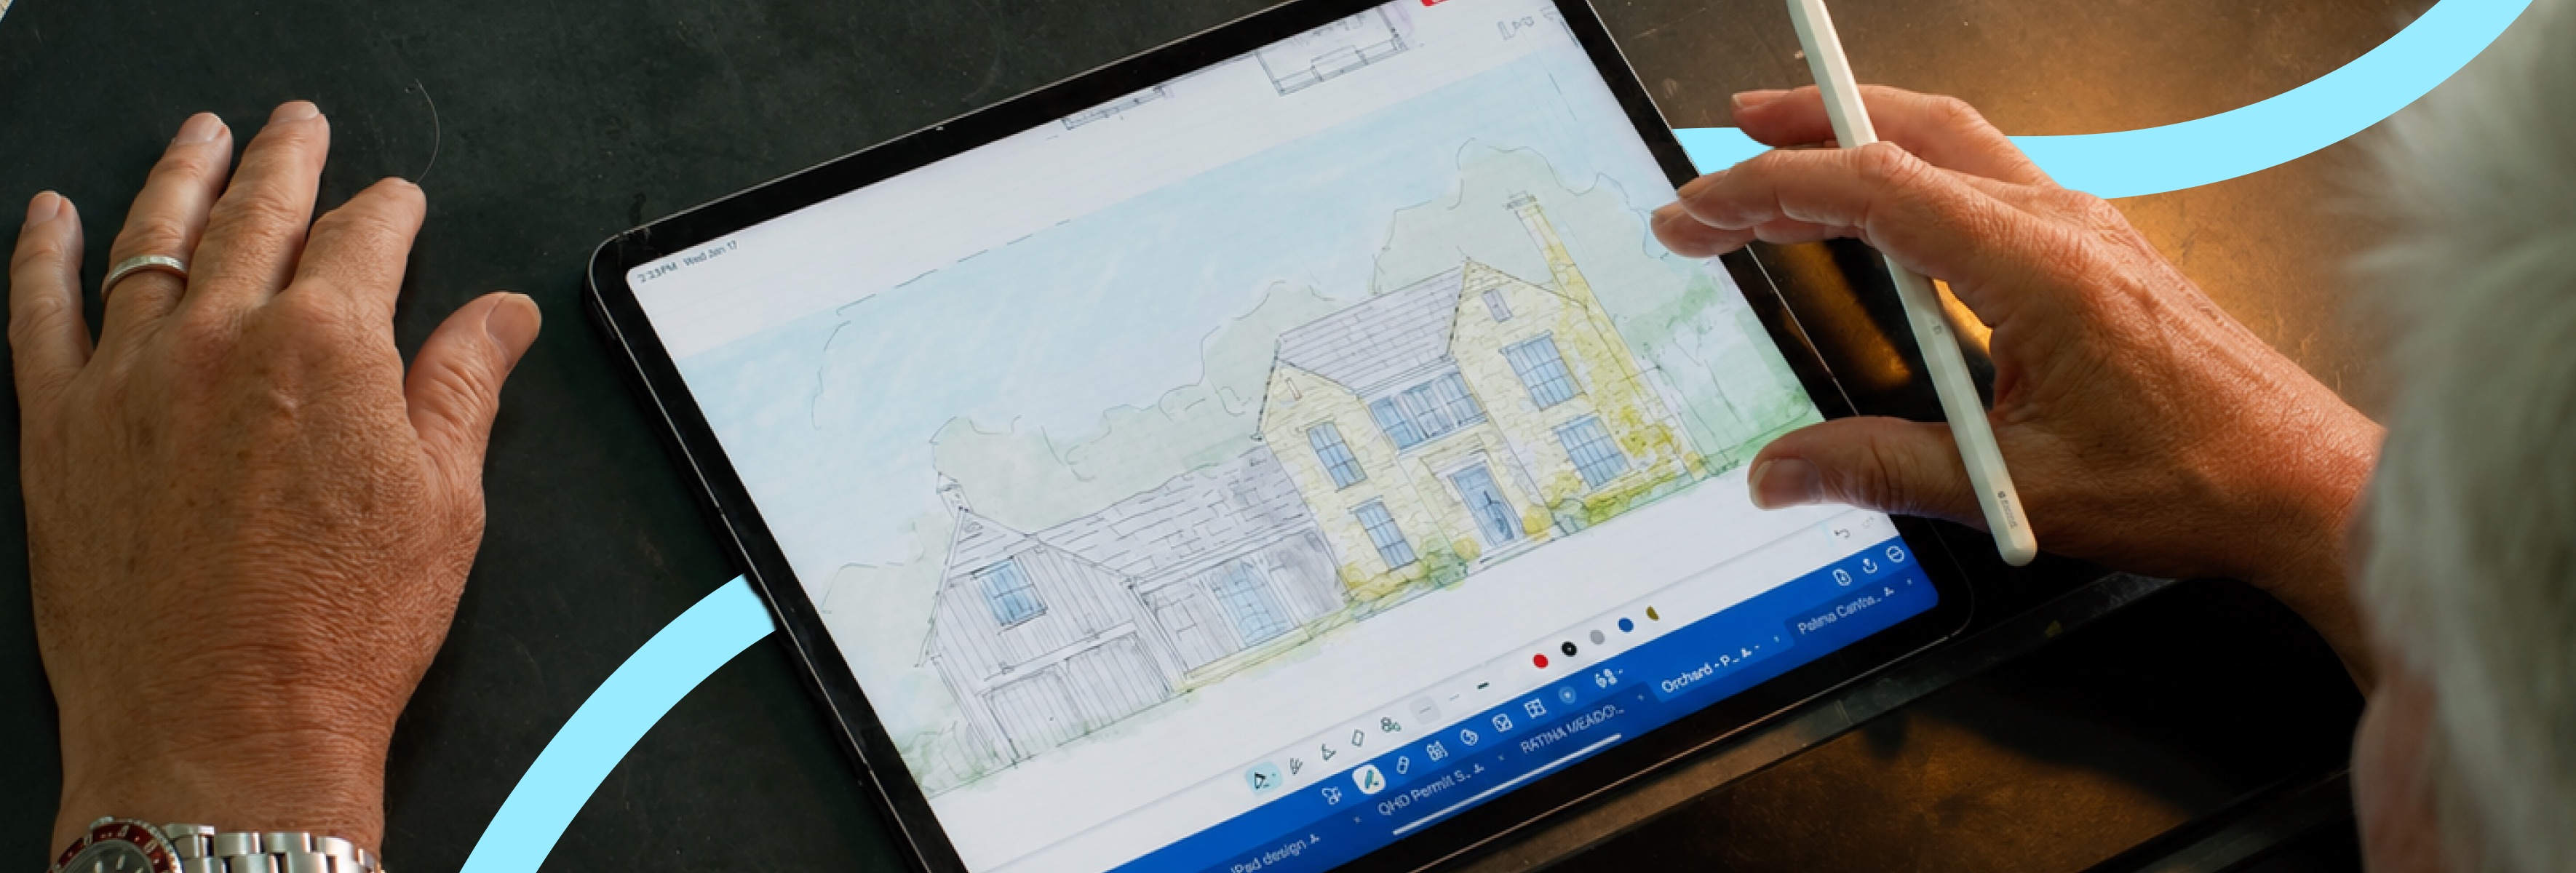
He's not writing engineered prompts. He described asking for a "Cotswold cottage in the English countryside... very romantic and soft," and getting back a rendering that matched almost every detail from his rough sketch: the windows, the stonework, the climbing roses by the door. He then drops that AI image back onto the same Goodnotes page, right next to the original sketch, at matching scale, so the idea and the "finished" look sit side by side for a client conversation.
Why the "real" design apps never stuck
Steve is direct about the fact that this isn't the standard path. Architects and interior designers commonly use apps built specifically for the job:
"The apps that you see everybody talk about is Morpholio Trace, which is a great architect's app, and Procreate, which are both really wonderful, and I've seen people do amazing things with them, and I can't use them at all. I've opened them a million times, never been able to do anything."
He says the same about CAD software: he doesn't use AutoCAD or ArchiCAD, and never fully learned them. What he draws in Goodnotes is, in his words, "kind of done enough" for his own process. The idea is the thing. The tool just has to stay out of its way.
His whole office lives in an iPad
Beyond any single sketch, Steve pointed to something bigger: every drawing he's ever made for every project is on the one device he carries around.
"I don't take rolls of plans to job sites. I don't do any of that. You can just walk around, have all these ideas with you, get a full set of drawings going and just redline it up."
He's designed most of the buildings on his own farm this way, working drawings included. It's less about replacing professional design software and more about removing the friction between having an idea and being able to see it, mark it up, and carry it to a site visit.
Try it yourself: you don't need architectural training to sketch a concept this way, just an idea and a grid. Try Goodnotes free and start with a blank page and a pencil.